 Charles J. Pickard, ArchitectMemphis, Tennessee
Work
Selected projects from thirty years of practice. The firm of record is named on each — Charles J. Pickard, AIA; ArchInc, where he was a principal; and CM Design. Where a project was carried under another architect of record, that role is stated.
Mixed-use · Historic renovation
Court Square Center
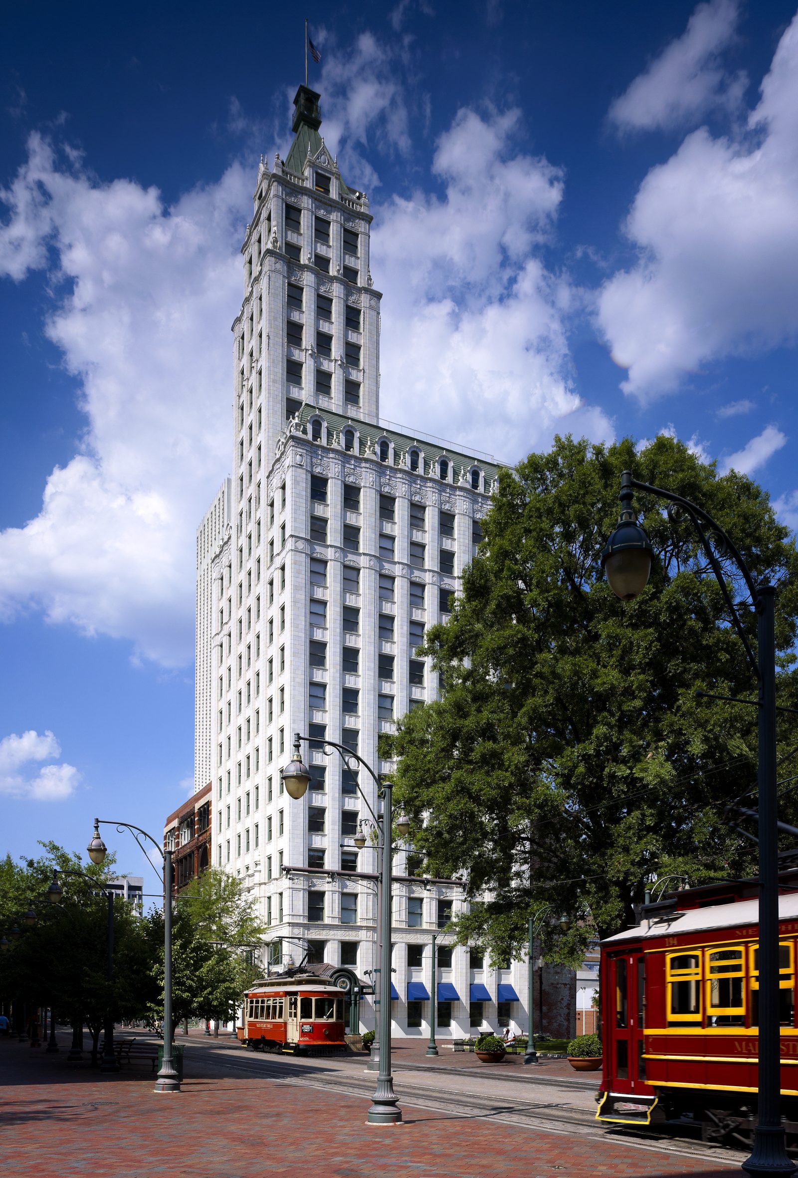
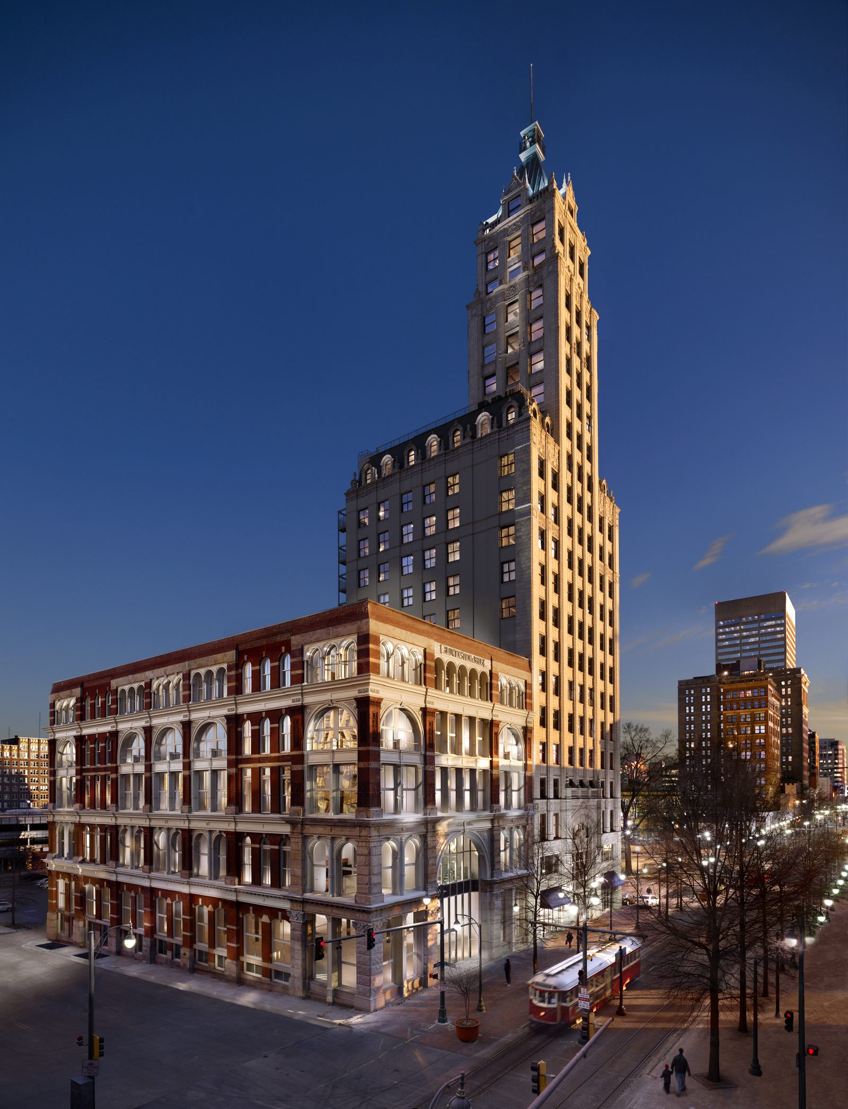
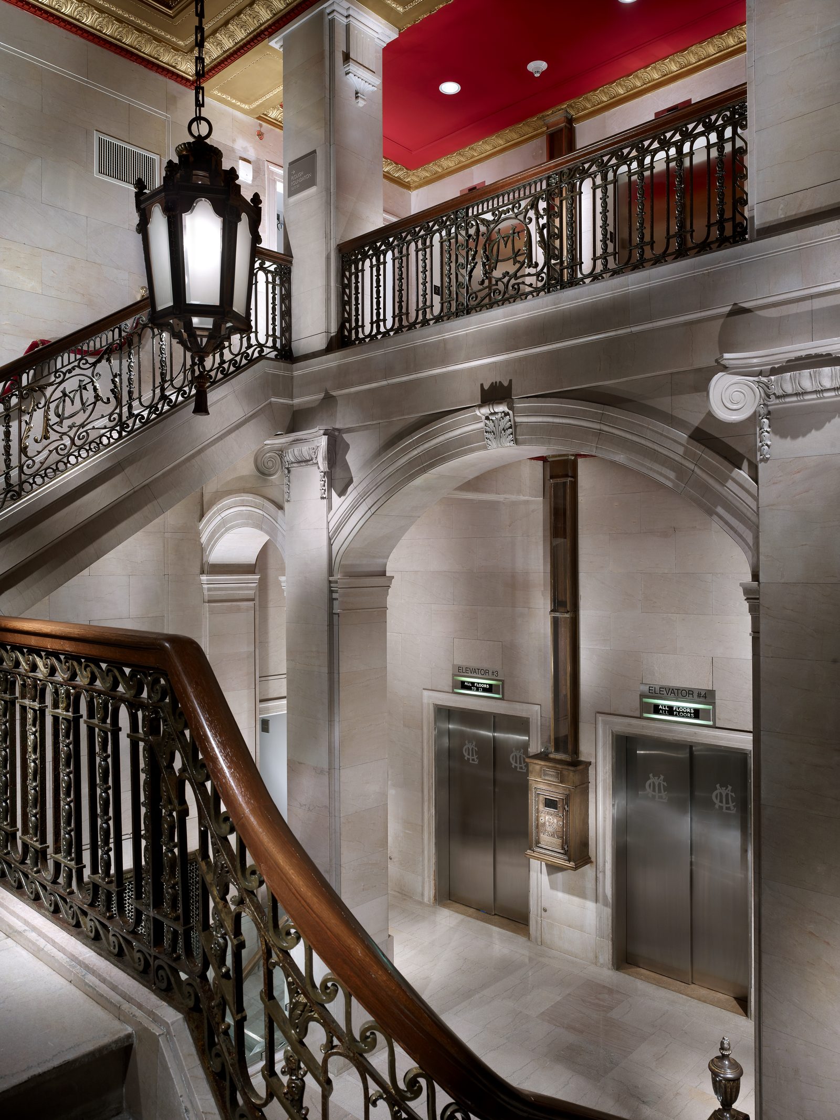
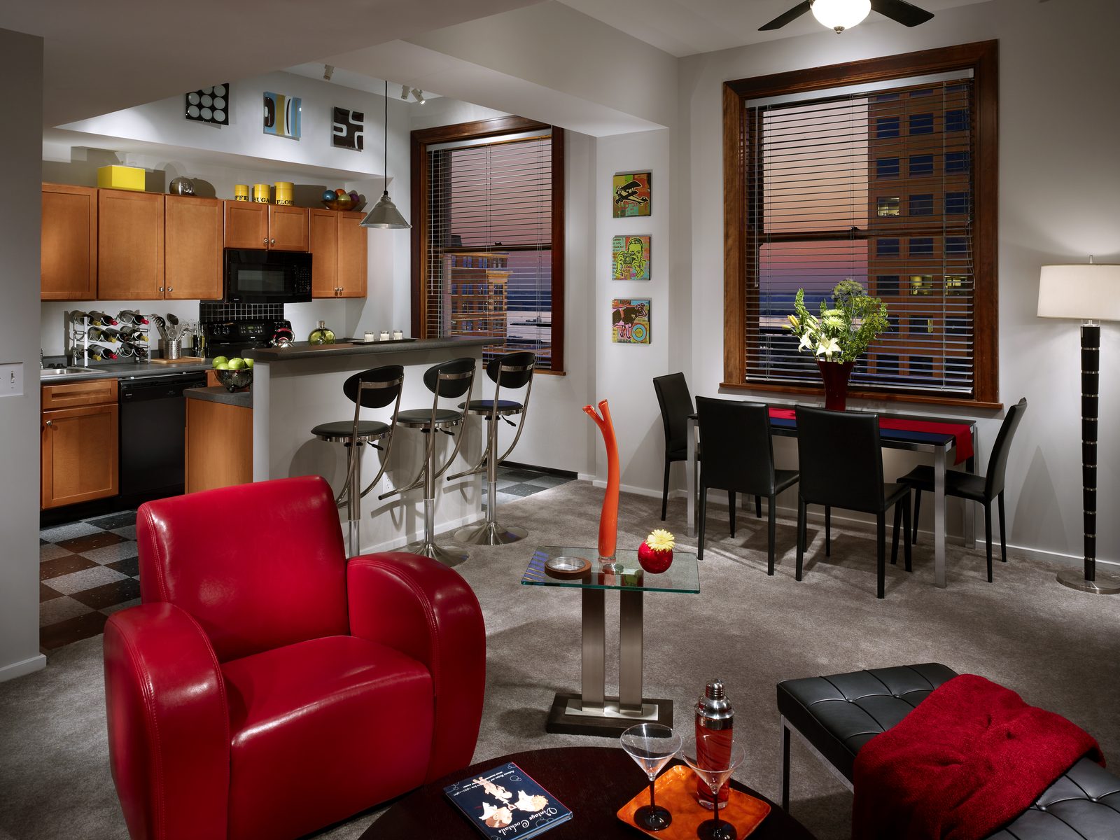
A mixed-use rehabilitation of the 1924, twenty-one-story Columbian Mutual Tower and the 1886, five-story Lowenstein Brothers Department Store, programmed as a downtown living community of apartments, offices, and retail. Historic character in shell and structure was retained while contemporary finishes carried the new construction. On the Tower, the terracotta facade and original clay tile roofs were restored. On the Lowenstein Building, ornate cast iron, stone, and terracotta detailing destroyed in the 1960s was recreated to return the facade to its original configuration.
Preservation & historic tax credit consulting
Hotel Napoleon
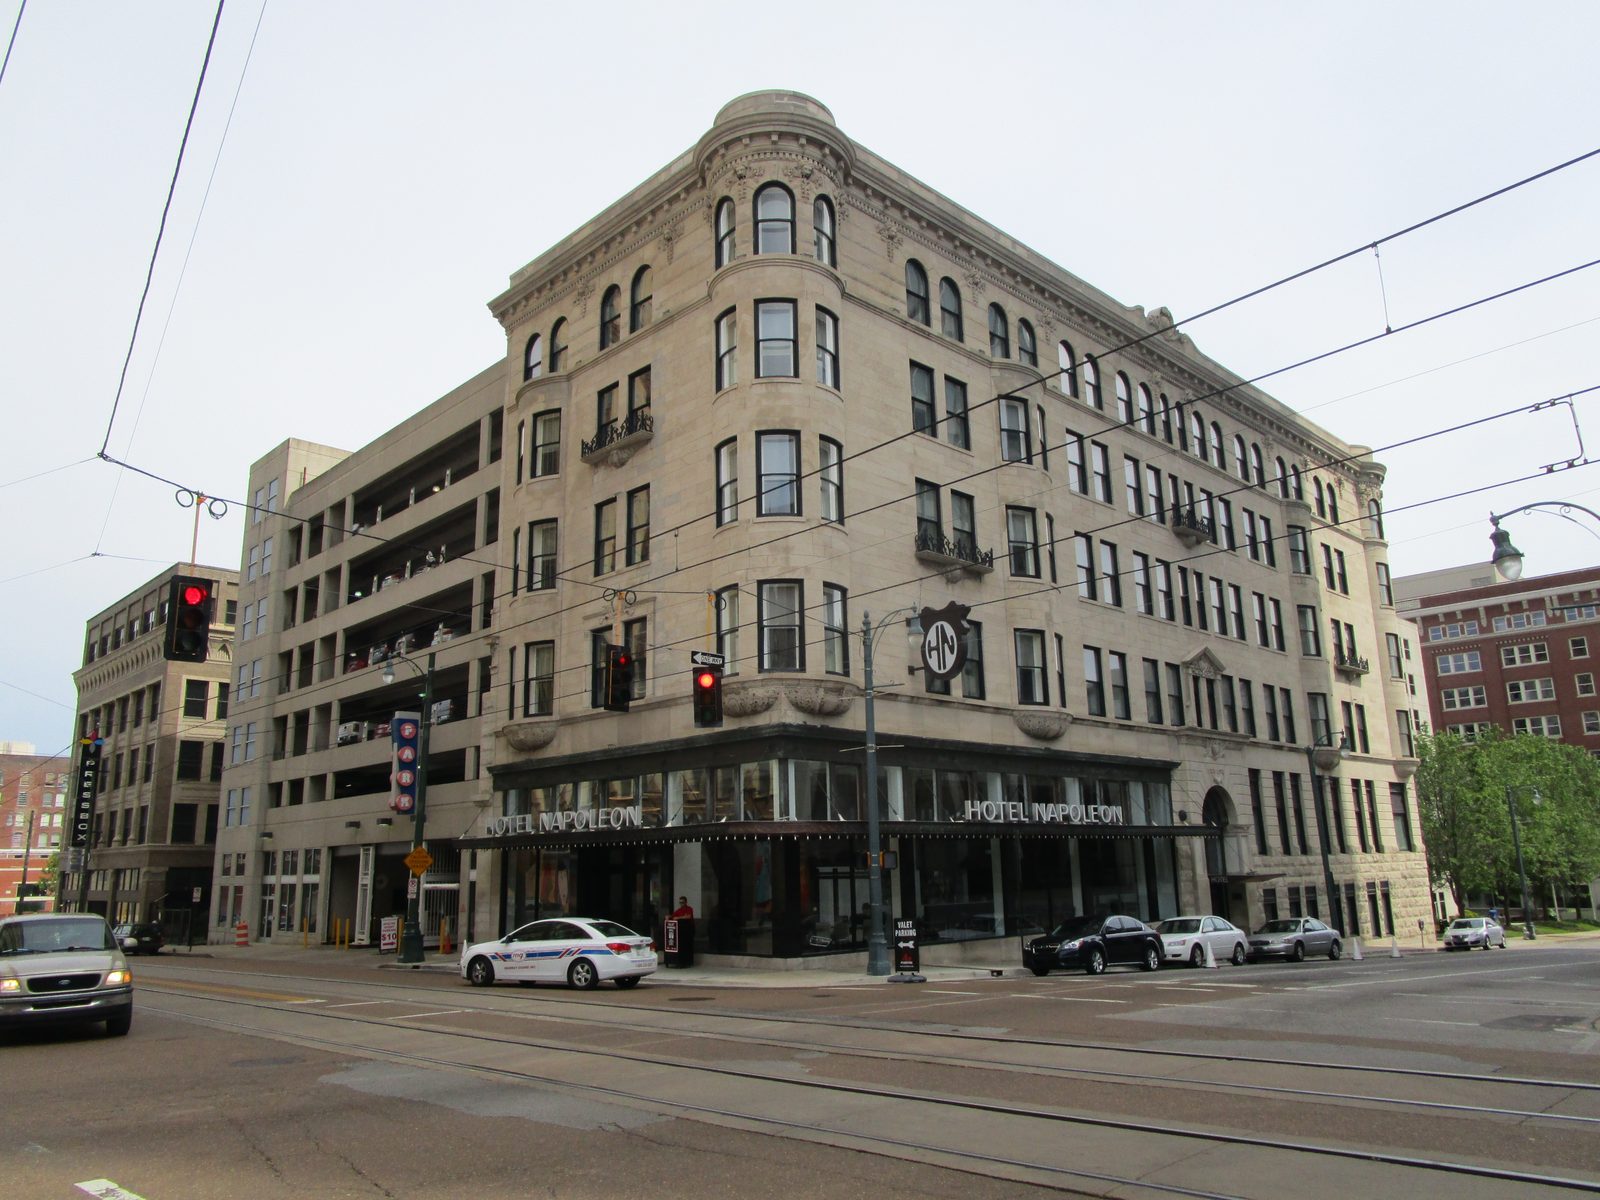
Built in 1902 by Napoleon Hill, the "Merchant Prince of Memphis," the Scimitar Building was converted into a fifty-eight room boutique hotel. Contemporary details and amenities were set against preserved historic fabric — the limestone facade, the original curved-glass wood windows, plaster capitals, and terrazzo floors.
Preservation & historic tax credit consulting
Hotel Indigo
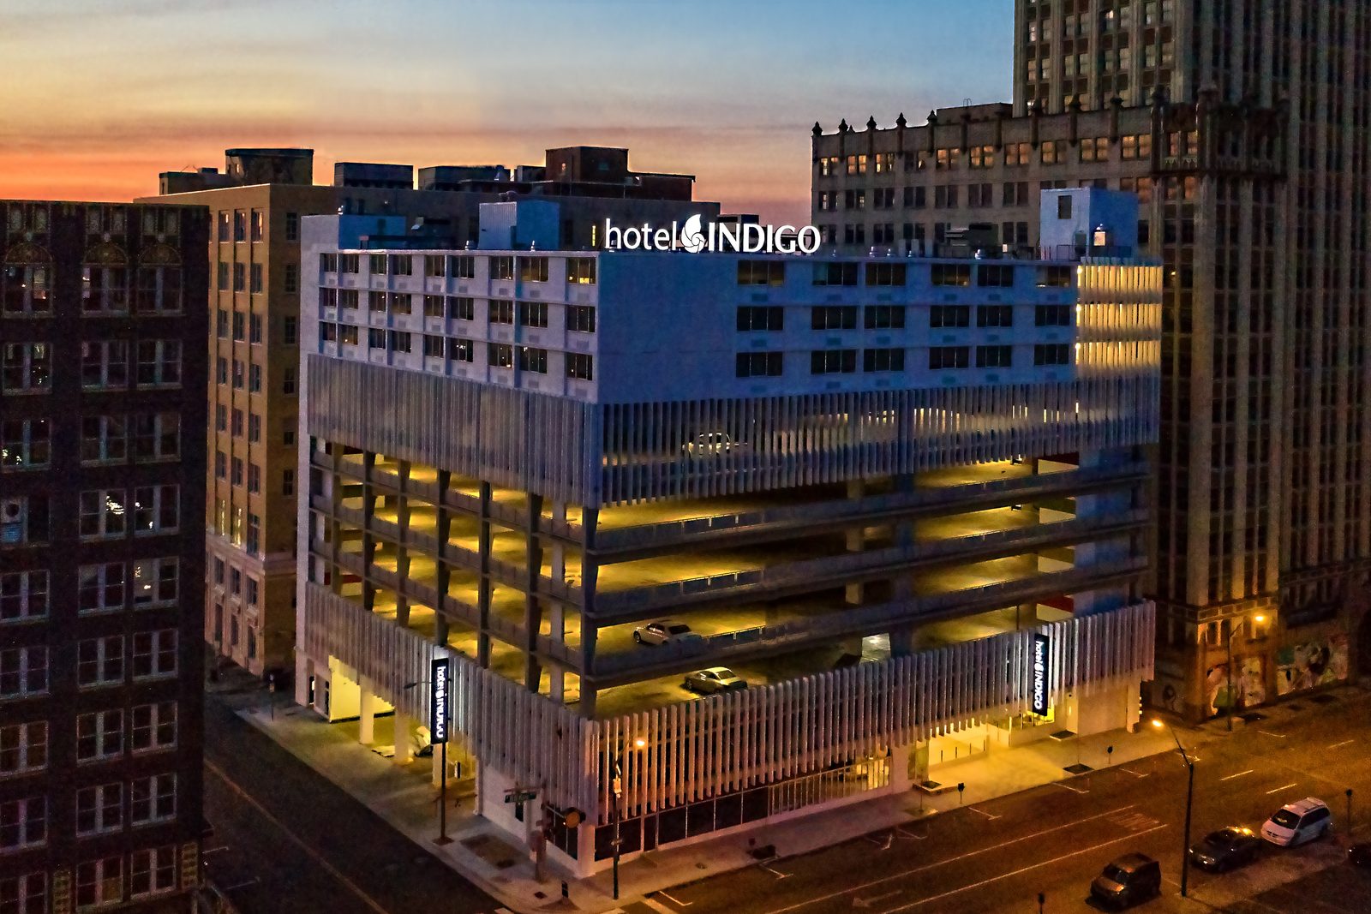
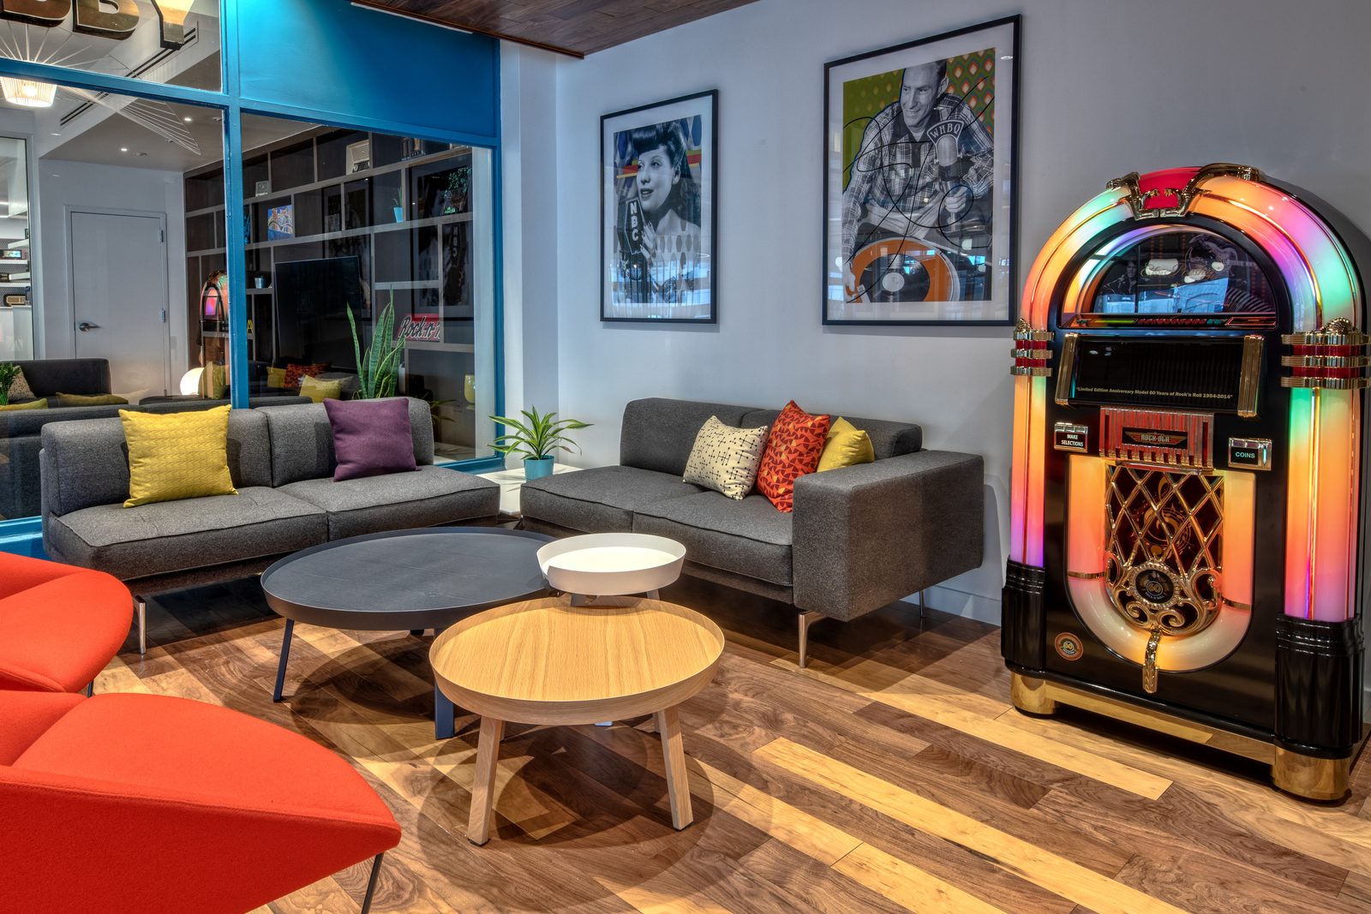
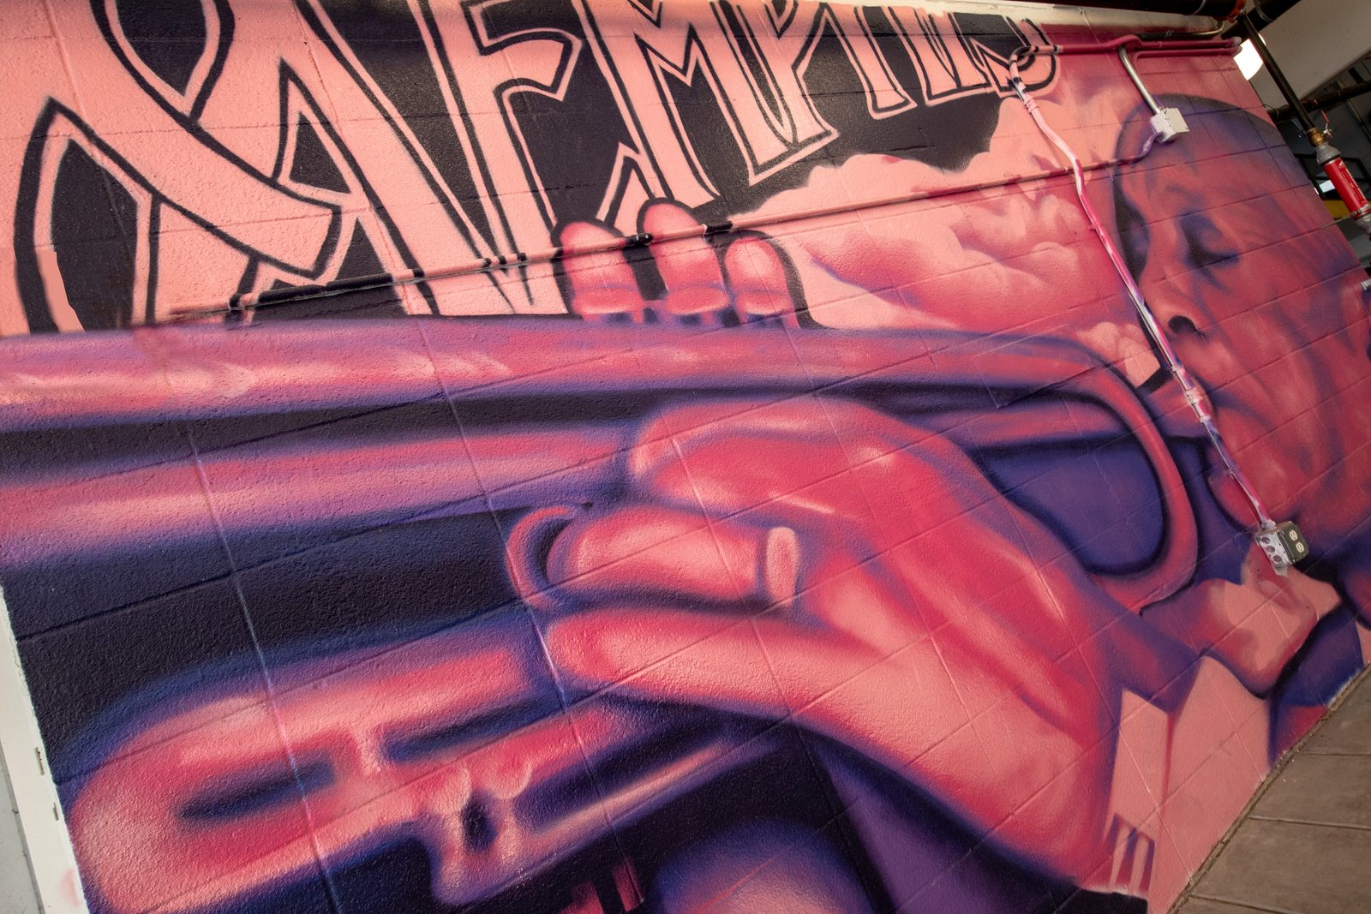
Built in 1963 as the Sterick North Garage and Hotel, the building sat blighted for decades — widely written off as one of the ugliest downtown. Listing it on the National Register opened the historic tax credits that made a 122-room boutique hotel possible. The work held onto its 1960s features while adding the contemporary flair the client needed, and coordinated local art throughout.
Commercial · Historic renovation
Oden
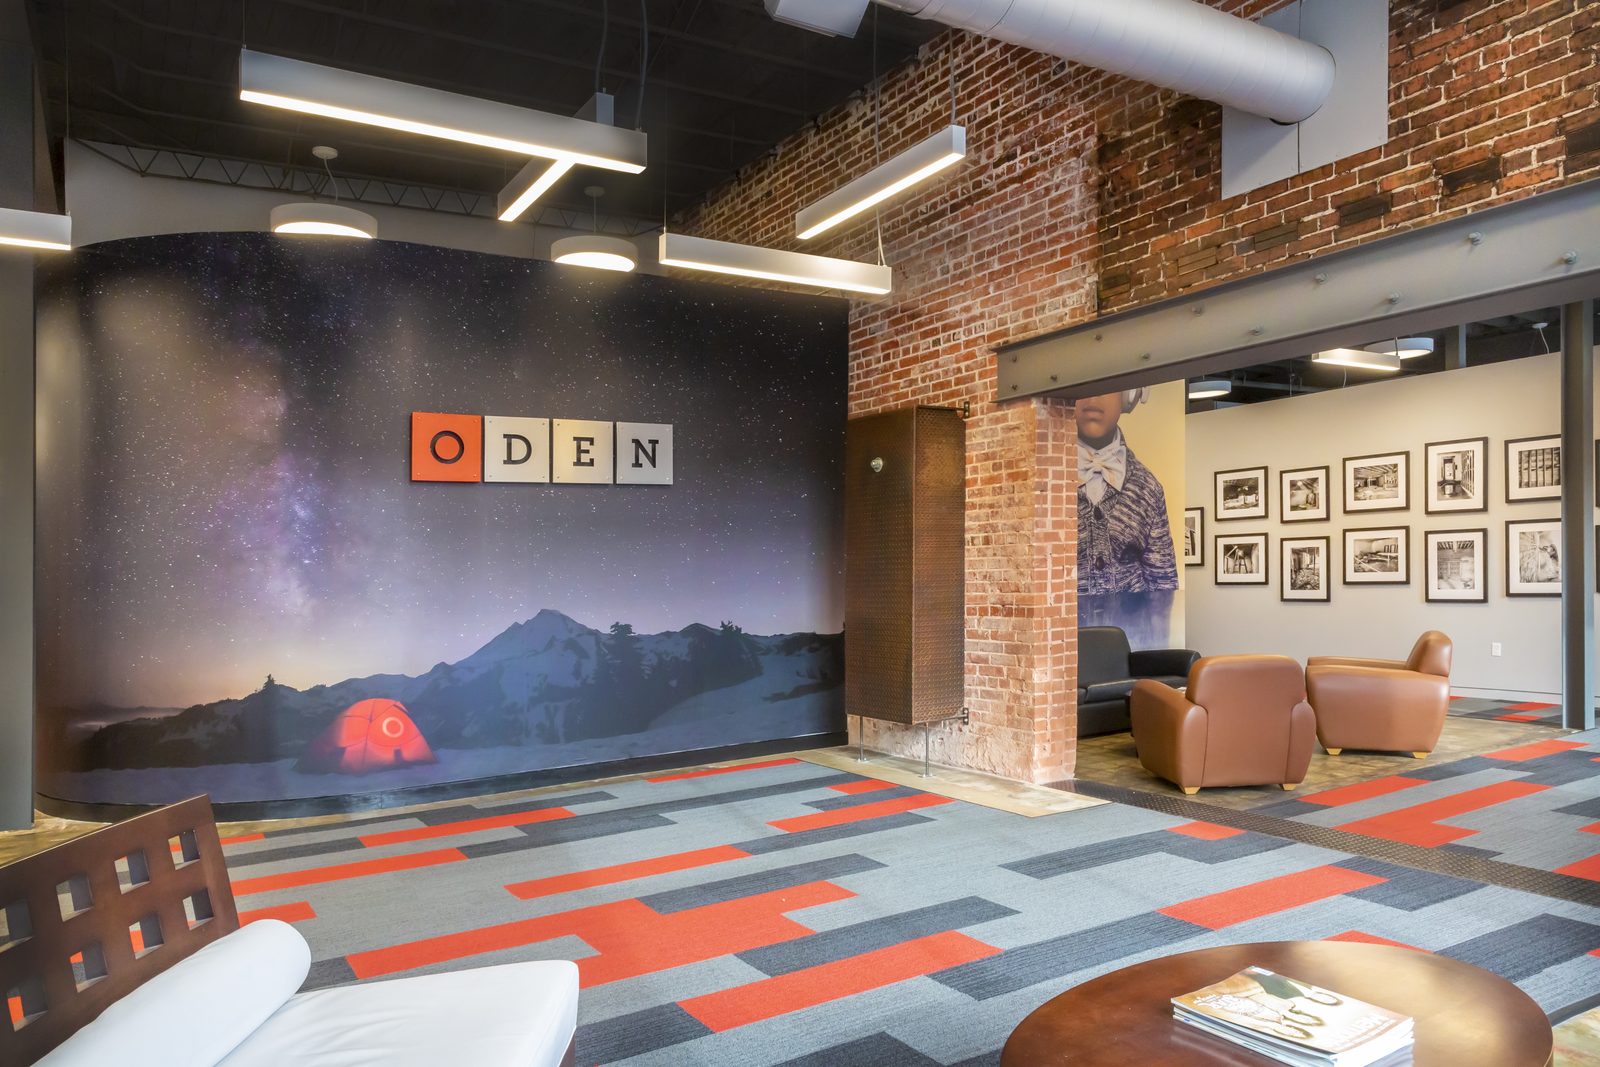
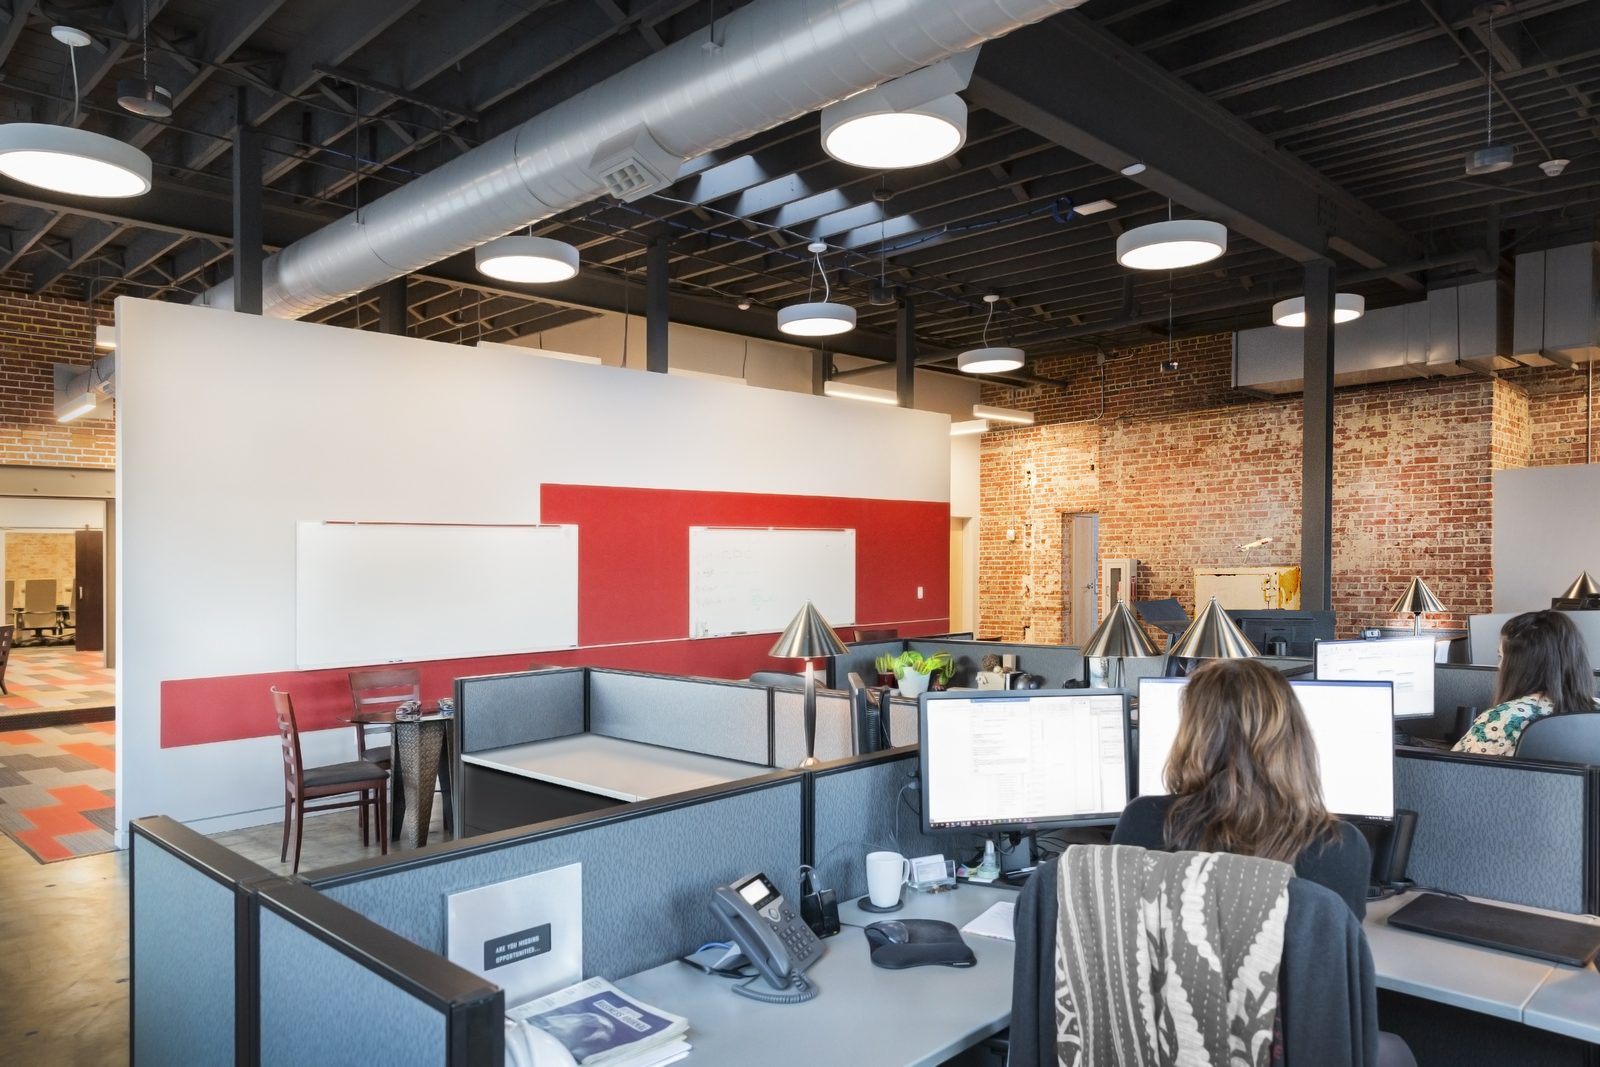
A 1940 Art Moderne building, originally a Loew’s Inc. and Columbia Pictures film-distribution building and one of the few Memphis Film Row structures still standing, rebuilt as the workplace for a Memphis marketing agency. Seven buildings across six additions, minimal windows, deep bays — conditions that pushed the team toward an open plan lit by skylights, with exposed masonry, steel, and wood structure left to read.
Mixed-use · Historic renovation
McEwen’s on Monroe / 124 Newsroom
Roughly 13,000 square feet across four bays of a circa-1890 building. McEwen's restaurant occupies most of the ground floor — new dining room, rebuilt bar, upgraded kitchen — with six apartments above under twelve- to sixteen-foot ceilings, and a private roof deck reached from the third floor.
Mixed-use · Historic renovation
The Rambler
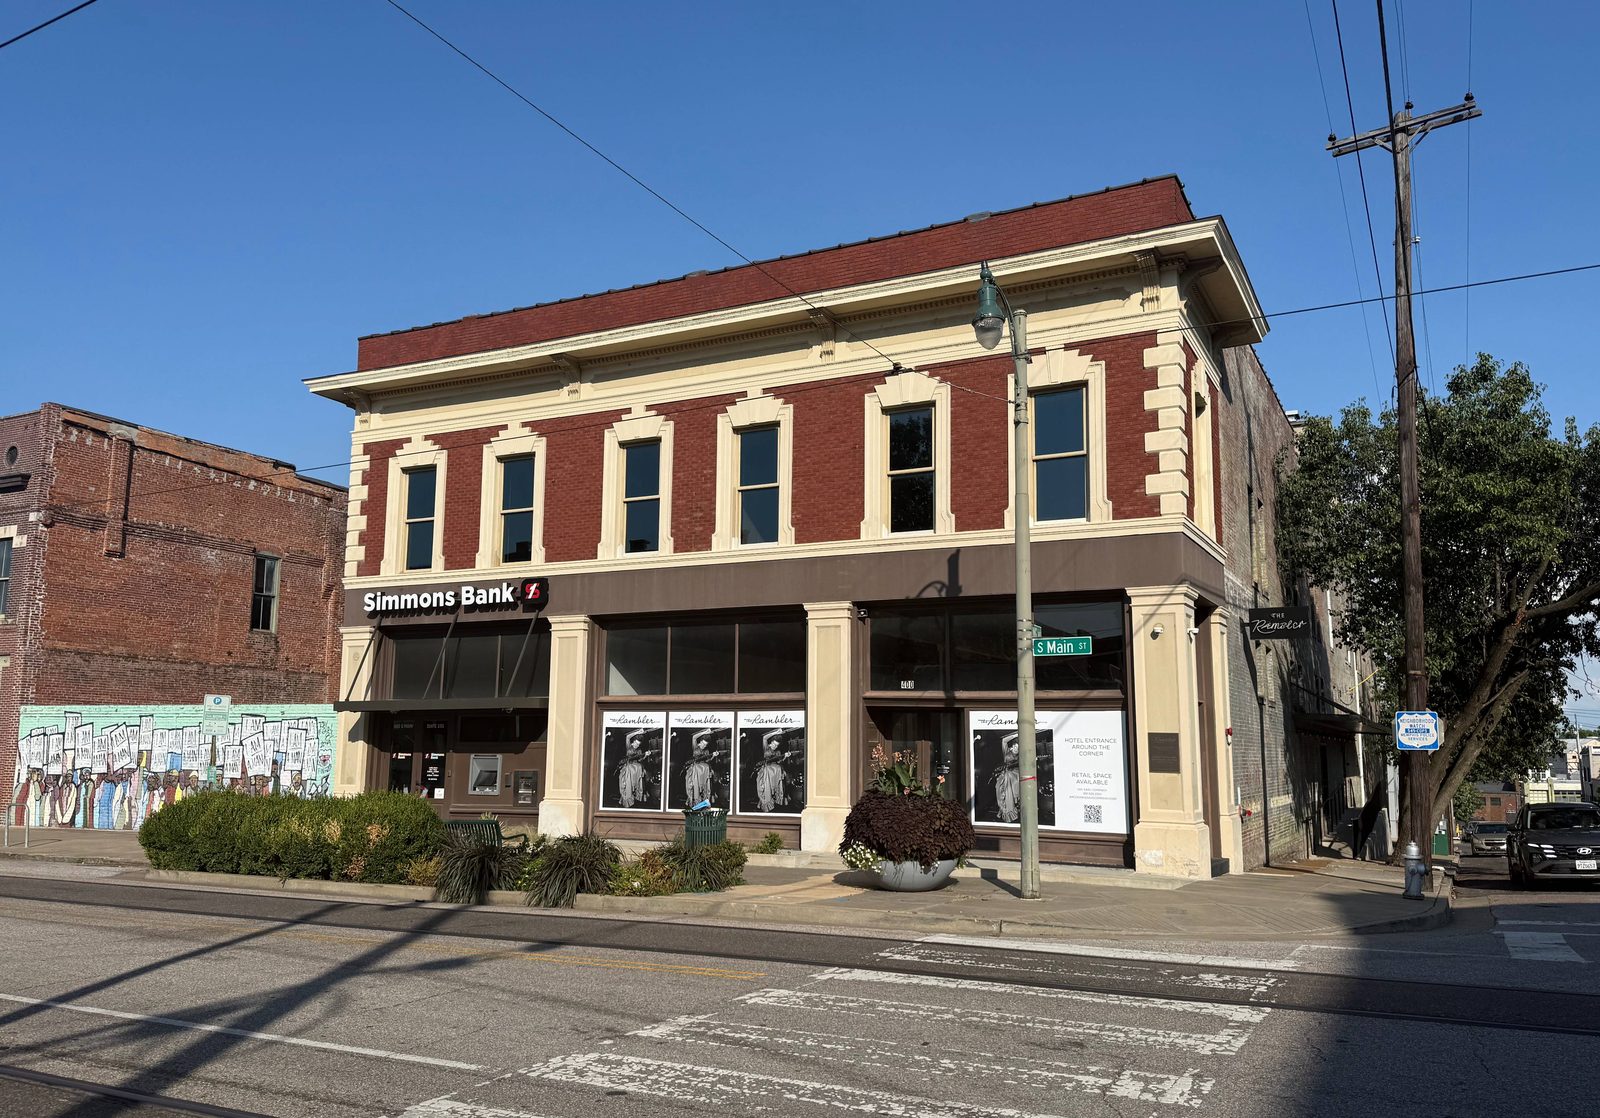
A mixed-use rehabilitation at the south end of Main Street: eighteen short-term-rental units over three ground-floor retail bays and a bank, ranging from studios to three-bedroom units, with accessible units on both residential floors.
New multi-family · Live/work
Overton Flats
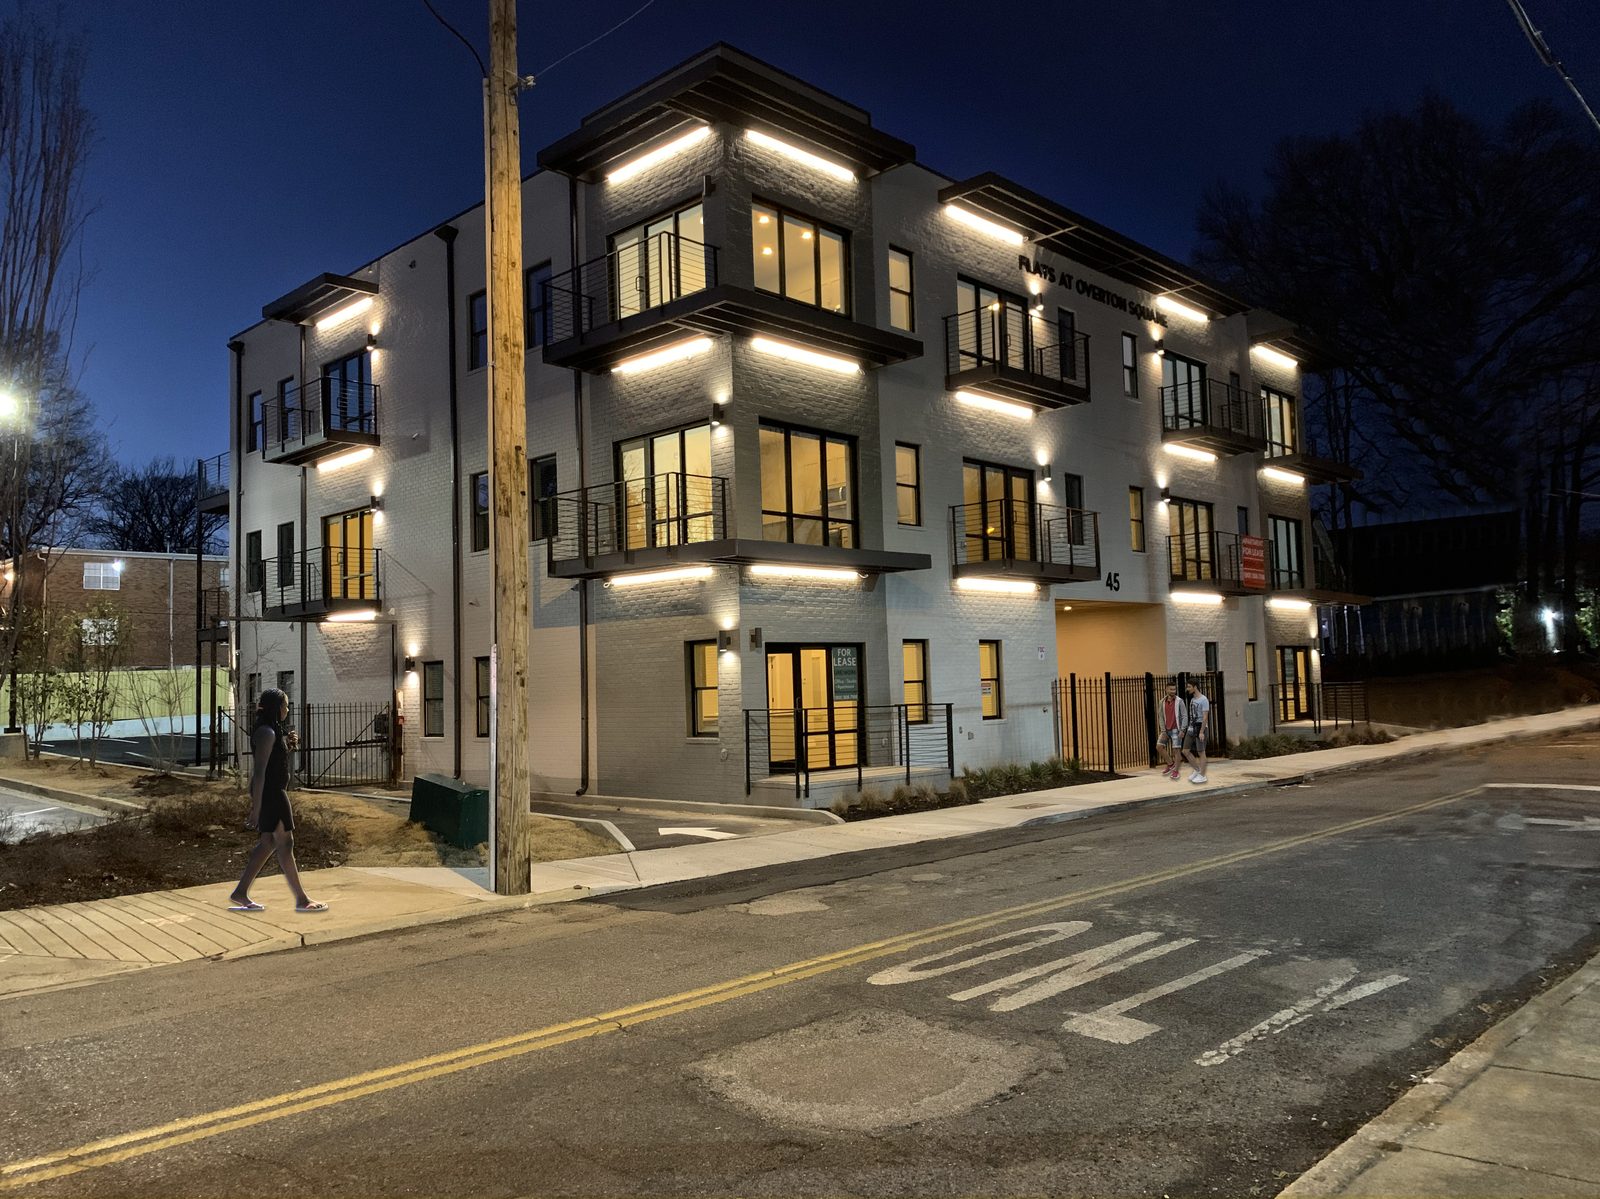
Sixteen live/work units in a new three-story building on an infill site in Midtown, half a block north of Union at Diana and Monroe. Studios and one-bedrooms from 490 to 853 square feet, with open plans built to flex for maker tenants and changing use. Contemporary in a part of town where the modern apartment supply is thin, and boutique in scale so that it works as a transition between the commercial blocks to the south and the houses to the north — one block from an entertainment district, half a block from transit and bike lanes.
Mixed-use · Historic renovation
Hotline Lofts
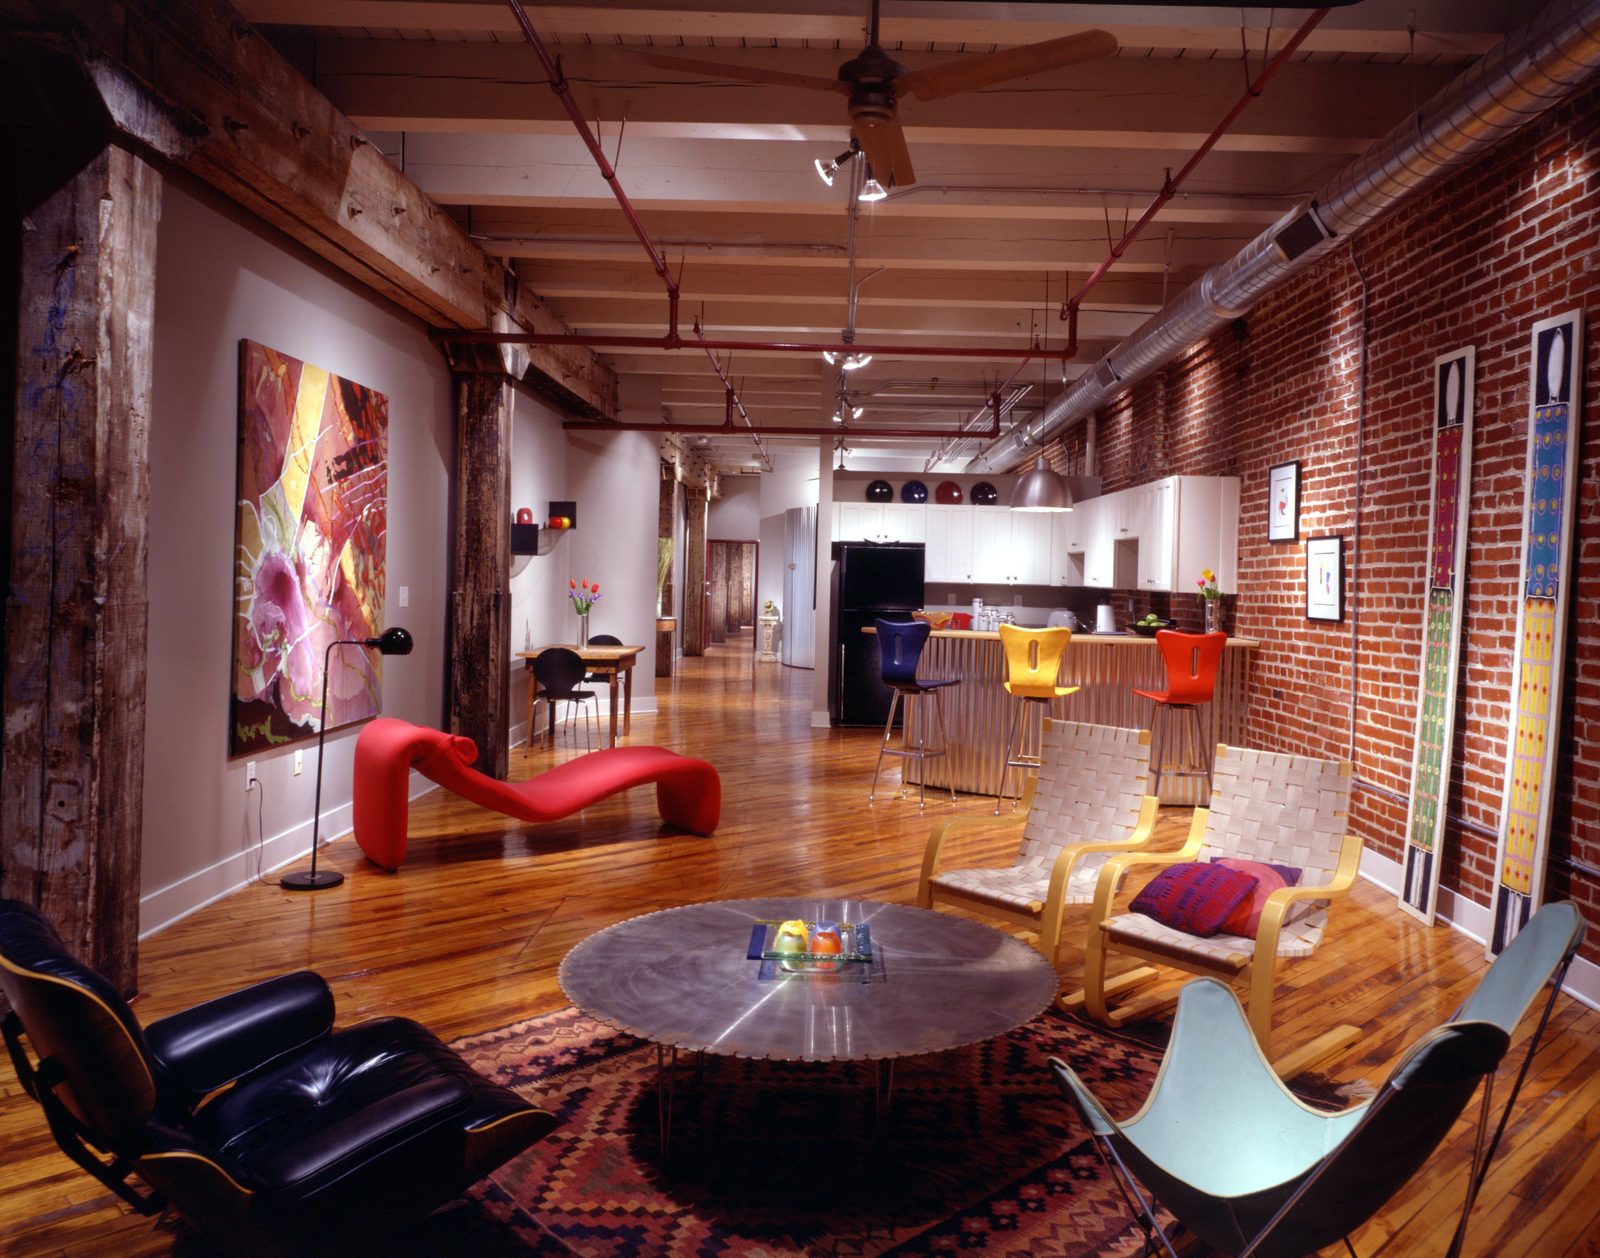
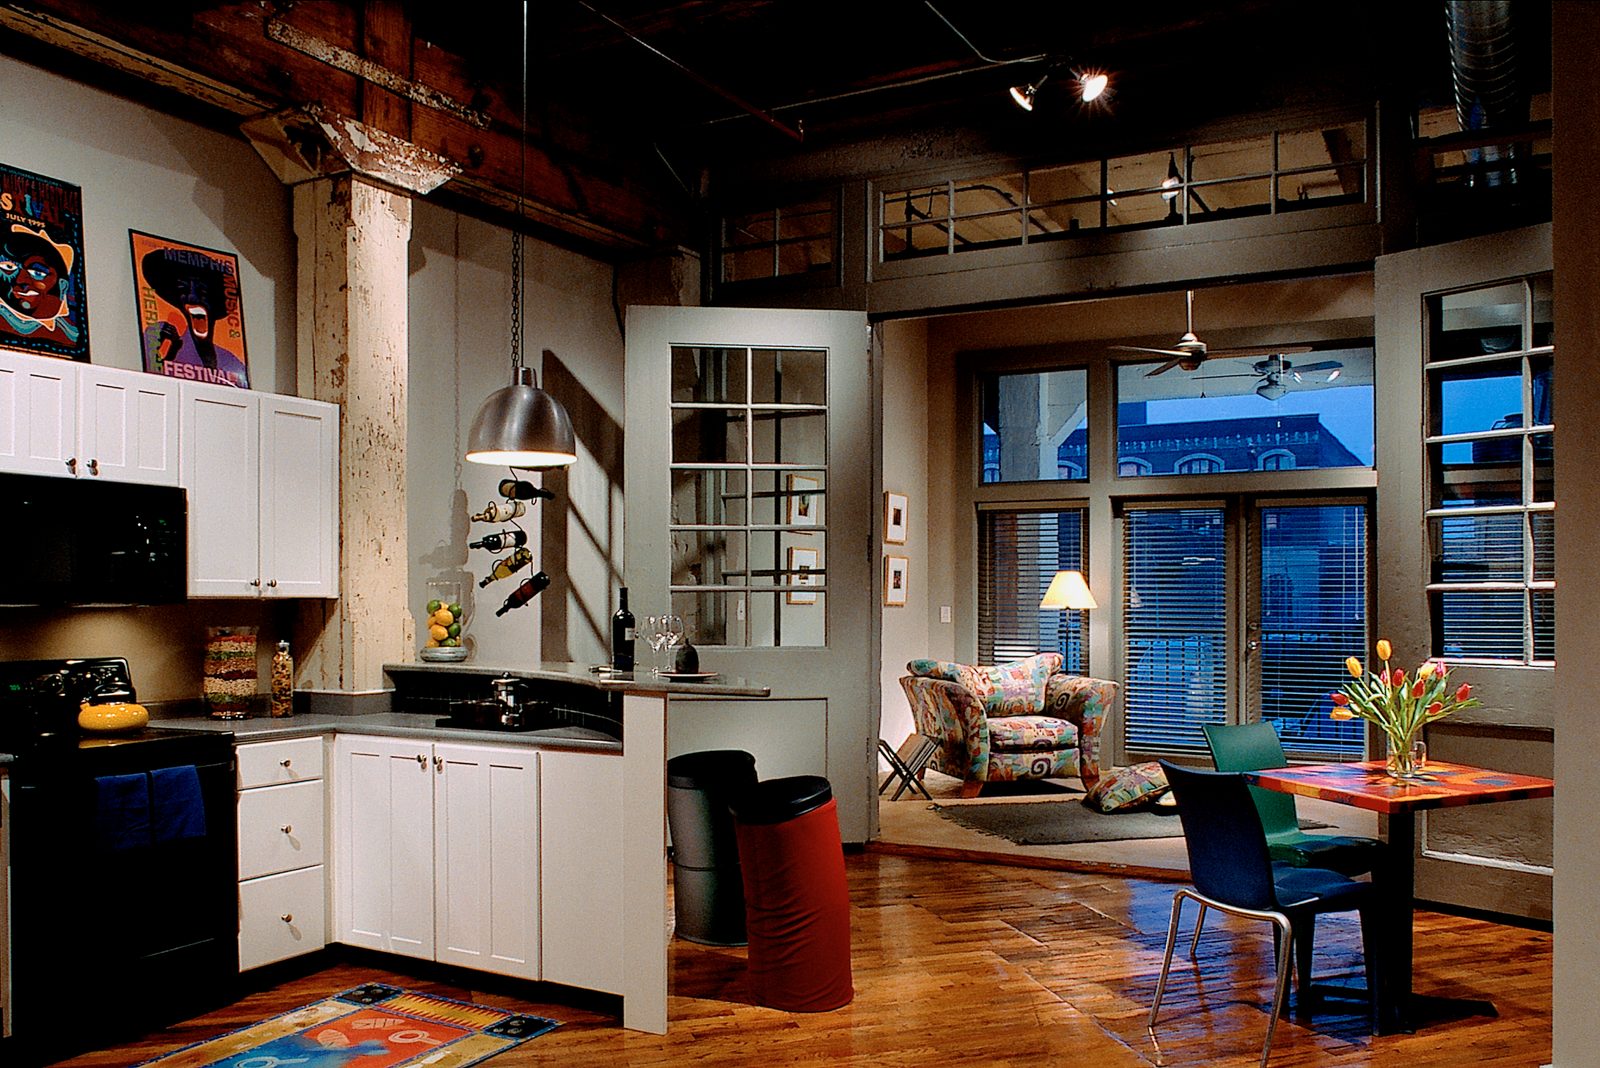
Adaptive re-use of a historic South Main warehouse into fifteen downtown lofts — an early residential conversion on a street that had very little of it at the time. Completed while working as a project manager at JMGR.
Adaptive re-use
Shurgard Storage
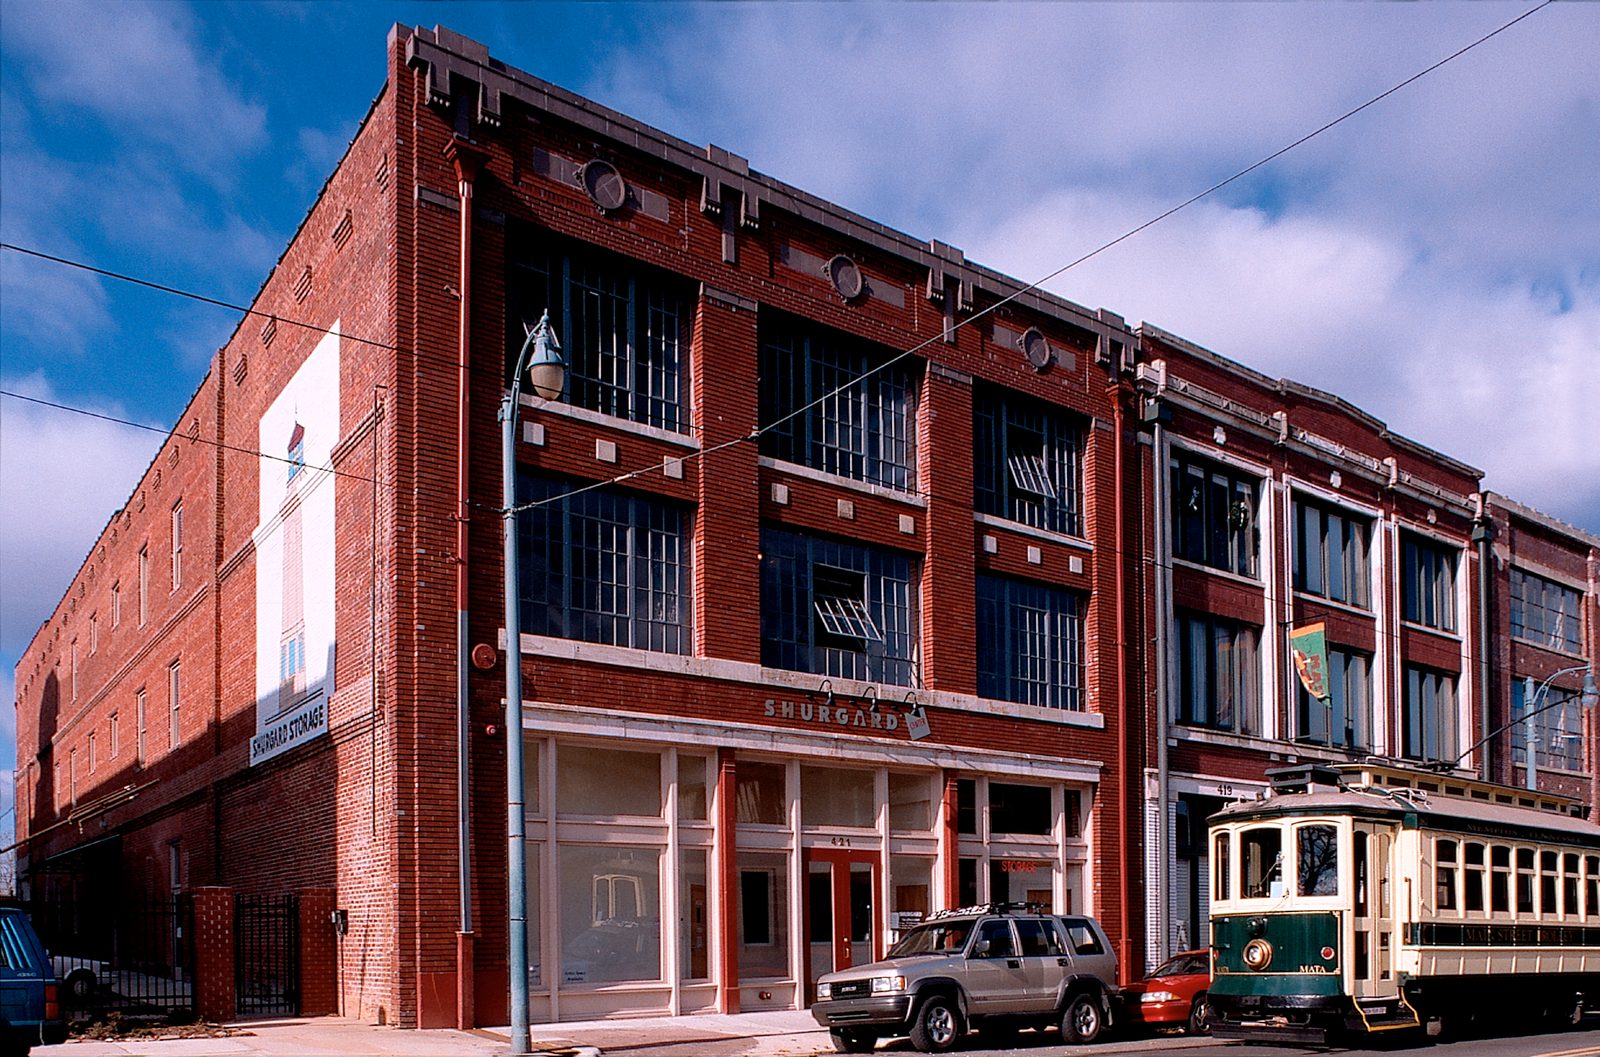
Adaptive re-use of a historic Front Street warehouse as self-storage. Shurgard’s main offices occupied the Hotline building, and the Tennessee Historical Commission recognized the two renovations together as work in the South Main Historic District.
Neighborhood revitalization plan
French Fort Redevelopment Plan
A redevelopment plan for 158 acres and 200 parcels, drawn around ten principles of quality urban design: walkability, connectivity, mixed use and diversity, mixed housing, quality design, traditional neighborhood structure, increased density, green transportation, sustainability, and quality of life. The plan restores historic buildings, adaptively reuses others, and puts new construction on underutilized land in an area that had seen no major improvement in nearly fifty years.